Deck Design in Otsego
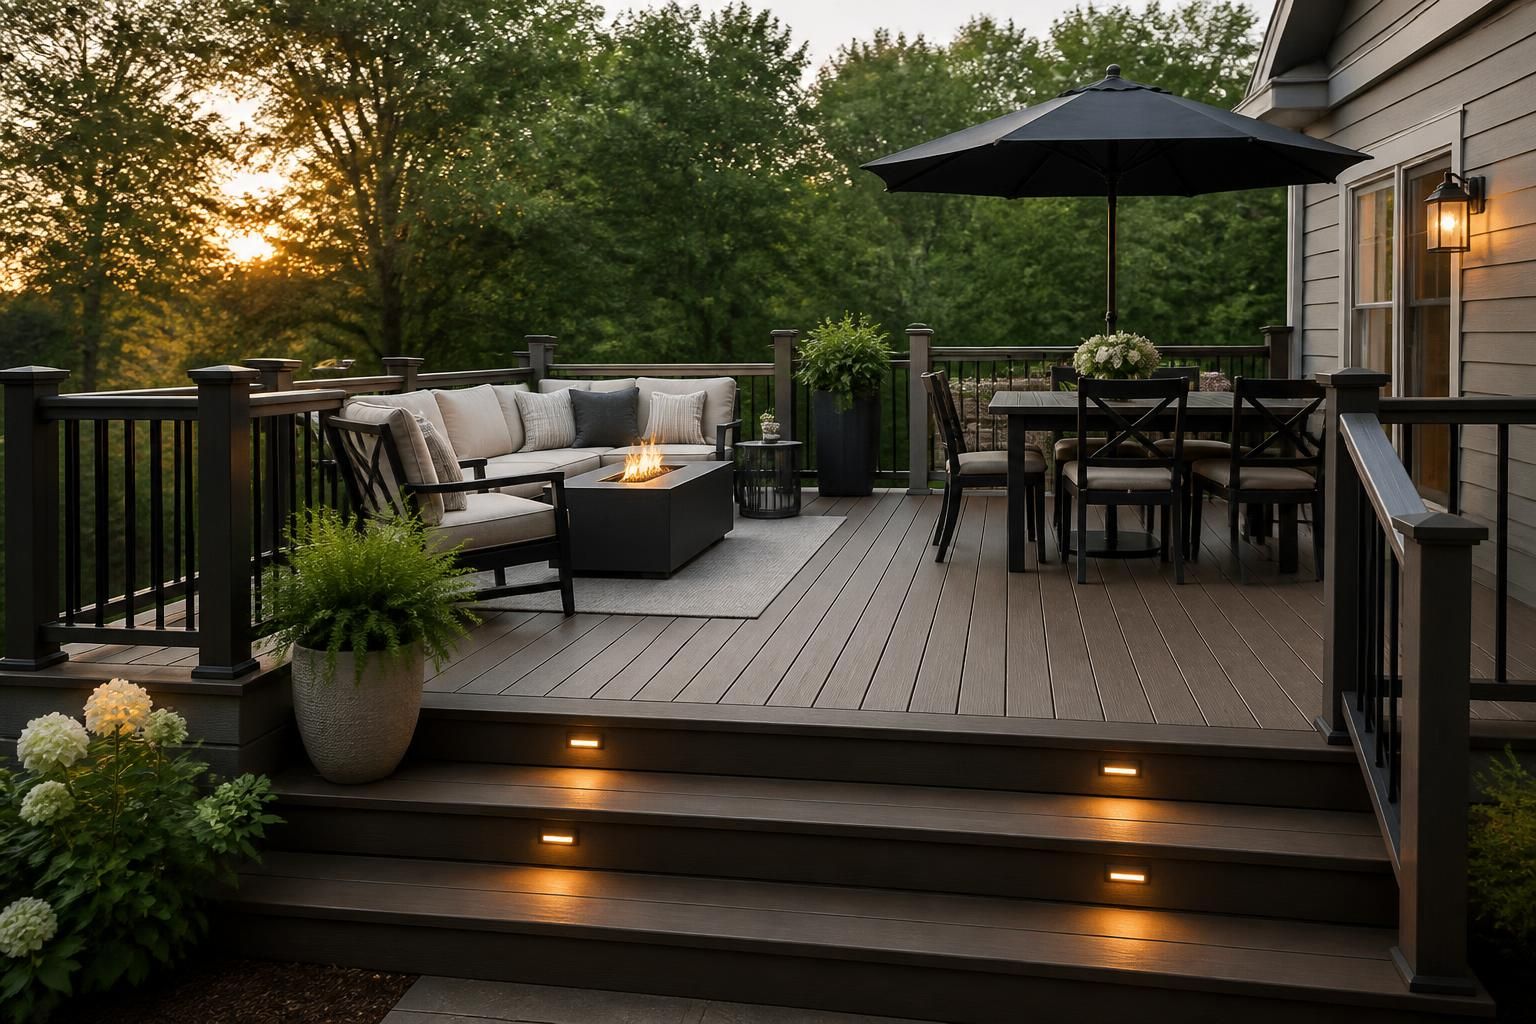
Custom deck design that fits your home, your yard, and the way you live.
Custom deck design that fits your home, your yard, and the way you live.
Your deck should feel like a natural extension of your home, not an afterthought that crowds the yard or misses how you want to use it. If you are picturing a space for grilling, relaxing, gathering, or simply getting outside more often, the design stage is where those ideas become a plan that works.
Foremost Construction helps Otsego homeowners shape deck designs that match real use, real space, and real priorities. A strong design can make the difference between a deck that looks fine on paper and one that gives you better access, better flow, and a layout you will appreciate every season.
Every deck design should begin with the home it serves. The right layout depends on how the deck connects to doors, how much usable yard space you want to keep, and how you expect to move across it day to day. A design that feels oversized, cramped, or awkward can become frustrating fast, even if the materials are attractive.
When we plan a deck, we look at the site as a whole. That includes the placement of the house, the desired deck size, the shape of the yard, and the features that matter most to you. In some cases, a simple single-level layout is the cleanest fit. In others, a multi-level design gives each part of the deck a clearer purpose.
Deck design is where style and practicality meet. The choices you make early shape how the deck looks, how it is used, and how much upkeep it may need later. We help homeowners compare options without overcomplicating the process.
Some projects call for wood decking for a classic look and feel. Others are a better fit for composite decking, especially when low-maintenance appeal is part of the goal. The railing design, step placement, and surface details also matter, since these elements affect both appearance and day-to-day comfort.
A deck design should make life easier once construction is complete. That means thinking beyond the first impression and planning for how the space will actually be used across a typical week. A deck that supports your habits tends to stay useful for years, while a layout that ignores them often feels underused.
Foremost Construction works with homeowners who want a deck that supports hosting, quiet mornings, outdoor meals, or a place to step outside without crowding the patio door. The design process helps identify where built-in seating may help, where wider walk paths are needed, and how much room should stay open for furniture.
The right material choice can shape the look, upkeep, and long-term feel of your deck. Some homeowners prefer the warmth and character of wood decks. Others want the convenience and cleaner lines that composite decks can provide. The design process should make those differences clear before construction begins.
Style also includes smaller decisions that change the whole experience. Railings can be simple or more detailed. Deck boards can be arranged to highlight clean lines. A wider landing can make steps feel more welcoming. Even modest design adjustments can make a deck look more intentional and easier to enjoy.
Wood decks are often chosen for their natural appearance and traditional feel. Composite decks are often selected for a more uniform look and a lower-maintenance approach. The right answer depends on how you want the deck to look, how much upkeep you want to take on, and how the finished space should support your routine.
Sometimes the best design project is not a brand-new deck. It may be a replacement of an older structure or an expansion of a deck that already serves part of the home well. In both cases, the design step gives you a chance to correct what no longer works and improve the way the deck fits the property.
Deck replacement can give you a better layout, updated railing, or a fresh material choice. Deck expansion may add room for seating, improve access, or create a clearer transition between indoor and outdoor areas. We help homeowners evaluate whether a redesign should keep part of the current footprint or move in a new direction.
Good deck design should feel clear from the start. You should know what questions are being asked, what options are being weighed, and what the next step is after the site visit. At Foremost Construction, the process is built to help homeowners move from idea to plan without unnecessary confusion.
We start with an in-person consultation to discuss goals, take a look at the site, and talk through the design direction. From there, the plan can be shaped around the deck type, size, features, and layout that best match the property. If permitting or code requirements apply to the project, those details are handled as part of the build process so the design supports a smooth path forward.
Deck design for Otsego homes should feel practical, attractive, and suited to the way local homeowners use their outdoor space. Whether the project calls for a compact platform, a larger entertaining area, or a multi-level layout, the design should respect the home’s architecture and the homeowner’s daily routines.
Foremost Construction serves Otsego and surrounding communities with custom deck design that focuses on fit and finish. That includes decks for residential spaces of many shapes and sizes, from straightforward replacements to more personalized layouts with built-in seating or railings that match the style of the home.
If you are considering a new deck or planning changes to an existing one, the design conversation is the place to start. A thoughtful plan can help you avoid wasted space, unnecessary features, and a layout that does not support the way you want to live outside.
Start with how you plan to use it. Dining, lounging, grilling, and traffic from the house all take space. A good design balances those needs without making the deck feel too large for the yard.
Yes. Built-in seating can help save floor space while adding a practical place to sit. It is often useful when the deck needs to support guests without overcrowding the layout.
A single-level deck keeps the space on one plane and is often simpler to move across. A multi-level deck separates activity areas and can help organize larger or more complex outdoor layouts.
That depends on the look you want and the kind of upkeep you prefer. Wood offers a classic appearance, while composite is often chosen for a more uniform finish and lower maintenance expectations.
Yes. Existing decks can often be replaced, expanded, or reconfigured so the final layout works better for current needs. The right approach depends on the structure and what you want to change.
It helps to bring photos, rough measurements if you have them, and a list of priorities such as seating, railing style, deck size, or material preference. That makes the first design conversation more focused.
If your current deck idea feels unfinished, too small, or not quite aligned with your home, the design stage can reset the project with a better plan. A well-shaped deck starts with careful choices about layout, materials, railings, and how the space should work once it is built.
For custom deck design, deck replacement, or deck expansion around Otsego, Foremost Construction is ready to help you turn a rough idea into a clear direction. Call +17632604499 to request a free in-person consultation and talk through your project.
Get Started
Tell us what you want to build, and we will help you explore the right options for your home and budget.