Custom Deck Building in Otsego
Custom decks built for Otsego homes, from first layout ideas to finished outdoor living space.
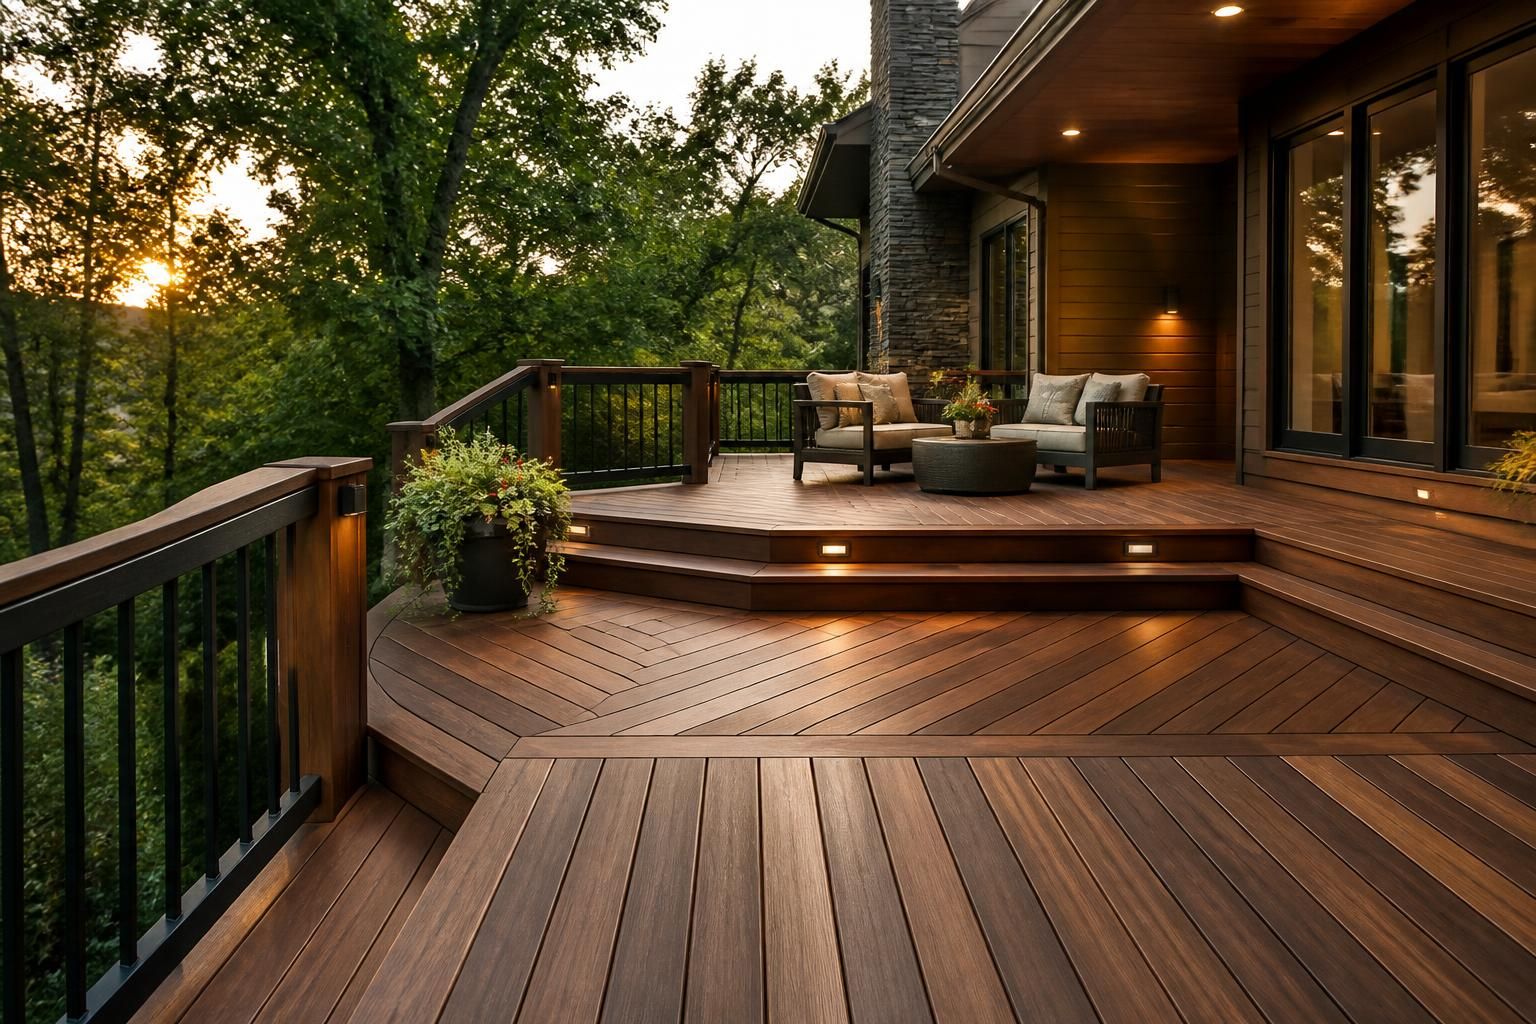
Custom decks built for Otsego homes, from first layout ideas to finished outdoor living space.
If your backyard feels unfinished, cramped, or hard to use, a custom deck can change how you spend time outdoors. The right layout gives you room for grilling, gathering, and relaxing without forcing you to work around awkward steps, narrow doors, or a deck that never fit the house well.
Foremost Construction helps Otsego homeowners turn that space into something useful with custom deck design and construction. Whether you want a simple gathering area or a multi-level layout with built-in seating and railings, we can help you move from rough ideas to a deck that matches how you live.
A good deck starts with more than measurements. It starts with how you want to use the space, how much room the home allows, and what details matter most day to day. Some homeowners want a wide surface for chairs and a table. Others need separate levels for cooking, dining, and stepping down to the yard.
We begin by looking at the shape of your home, the flow from the interior to the outdoors, and the features that will make the deck practical. That may include steps placed for easy movement, railings that frame the space, or built-in seating that saves room while adding comfort. The goal is a plan that feels intentional rather than squeezed together.
The layout should fit the way you already use your property. A compact design can work well for simpler spaces, while a larger or multi-level build can support several activity zones. We help you think through where people will walk, where furniture will sit, and how the deck will connect to the yard and home.
Custom deck projects often come down to wood or composite materials. Wood offers a classic look and can be shaped to many styles. Composite decks are a strong option for homeowners who want a lower-maintenance surface with a clean, finished appearance. We can walk through the differences so the deck matches your goals.
Custom deck building is not one-size-fits-all. Different homes call for different features, and the right choices can make a deck feel more open, organized, and comfortable.
These options can be mixed and matched depending on the site and your goals. A larger family gathering area may benefit from a wide upper level and a smaller lower landing. A compact backyard may work better with seating built into the perimeter so the footprint stays efficient.
People often start with a general feeling that their backyard needs something better, but not a fully developed plan. That is normal. Our process is built to take those early ideas and turn them into a buildable design.
We meet at your property, review the space, and talk through how you want to use the deck. This helps narrow down the layout, size, and style.
Next, we shape the concept around the home, your preferences, and the features that matter most. This is where the deck starts to take form on paper before construction begins.
We handle permitting and code compliance for the deck project, so the work can move forward with the required approvals and details already addressed.
Once the plan is set, we build with an emphasis on clean work habits, on-time progress, and limited disruption around your home.
Before wrapping up, we review the finished deck and make sure the details align with the project goals you set at the beginning.
Foremost Construction has completed more than 450 decks and has focused on deck construction since 2018. That experience shows up most clearly when a project needs careful planning, clean transitions, and a finished result that feels like it belongs to the home.
The right deck material affects the look, feel, and long-term use of the project. Some homeowners want the natural character of wood. Others prefer the streamlined appearance of composite. Both can support a strong custom design when they are matched to the right build.
Wood remains a popular choice for homeowners who want a classic outdoor look. It can suit many home styles and works well for custom shapes, railing details, and varied layouts. It is a strong fit when the goal is visual warmth and traditional character.
Composite decking is a practical option for homeowners who want a finished surface with less routine upkeep. It can be a smart choice for busy households or for anyone who wants a clean look that supports regular use without constant maintenance concerns.
Railings do more than frame the deck. They contribute to the overall style and help the space feel complete. The same is true for trim, steps, and transitions between levels. Small details make a custom deck feel designed rather than assembled from generic parts.
Every house sits a little differently, and every family uses outdoor space a little differently too. A deck that works well for one property may feel too narrow, too deep, or too disconnected on another. That is why custom deck building matters.
We take into account the home’s existing footprint, the movement from doors to deck to yard, and the practical needs of the people using the space. If you want a deck that feels open for gatherings, we can shape the layout around traffic and seating. If you want a quieter retreat, we can keep the design simpler and more focused.
Foremost Construction serves Otsego and surrounding areas, including Rogers, Albertville, St. Michael, Elk River, Dayton, Ramsey, Anoka, Maple Grove, Corcoran, Hanover, and Buffalo. Local projects benefit from a builder who understands how to work with a range of lot sizes and home styles while keeping the process straightforward.
Homeowners often want to know what the work will feel like once construction starts. A good deck build should be organized, steady, and clear enough that you know what comes next.
At the end of the project, the deck should feel ready for everyday use, not like a space that still needs extra work to become comfortable. That includes the details people notice right away, such as step placement, railing lines, and how the deck connects to the home.
A custom deck can look simple once it is finished, but the planning stage usually brings up a few important choices. Homeowners often get the best result when those choices are discussed early instead of after construction begins.
The right size depends on how many people will use the deck and what it needs to hold. A dining set, grill, seating area, and walking room all require space, so we help size the deck around real use rather than guesswork.
Single-level decks can work well for compact spaces and simple access. Multi-level decks may be a better fit when you want separate areas for different activities or when the home layout calls for a more dynamic transition.
Railing placement depends on the deck height, the shape of the layout, and how you want the space to feel. Some homeowners want a more open look, while others want more enclosure and structure.
Yes. Smaller spaces often benefit from careful planning, compact footprints, and features like built-in seating that reduce clutter.
Yes. If an existing deck no longer fits the home or needs a new direction, we can discuss replacement options and a fresh layout.
Yes. Built-in seating is a strong choice when you want comfort without adding bulky furniture that takes up valuable space.
Many Otsego homeowners choose a mix of wood or composite materials, railings, and a layout that supports both daily use and gatherings.
We handle permitting and code compliance as part of the deck project so the work can move ahead with the right requirements addressed.
Yes. If the current structure has a good starting point, deck expansion may be a practical way to create more usable space.
If your current deck feels too small, too plain, or no longer suited to your home, a custom build can give you a better way to use the outdoors. Foremost Construction offers free in-person consultations for custom deck projects, and we can help you talk through design ideas, materials, and the right next step for your Otsego property.
Call +17632604499 to get started with a custom deck conversation for your home.
Get Started
Tell us what you want to build, and we will help you explore the right options for your home and budget.